<-- style PDP --> 175 Highlands Boulevard, Cavan Monaghan - Detached for sale for $849,999
  • new
  • for sale

175 Highlands Boulevard

Cavan Monaghan, Ontario, L0A 1G0 - Cavan Twp

$849,999

  • Neighbourhood

    Cavan Twp

  • Major Intersection

    County Rd 10 & King St. E

  • Listed Since: 14 day(s)

  • Last update: today

Overview

  • Property Type

    Detached, 2-Storey

  • Bedrooms

    4

  • Bathrooms

    4

  • Basement

    Full + Unfinished

  • Kitchen

    1

  • Total Parking

    4 (2 Attached Garage)

  • Lot Size

    45.08x123.01 (Feet)

  • Taxes

    $7,642.00 (2025)

  • Type

    Freehold

Property Description

Property description for 175 Highlands Boulevard, Cavan Monaghan

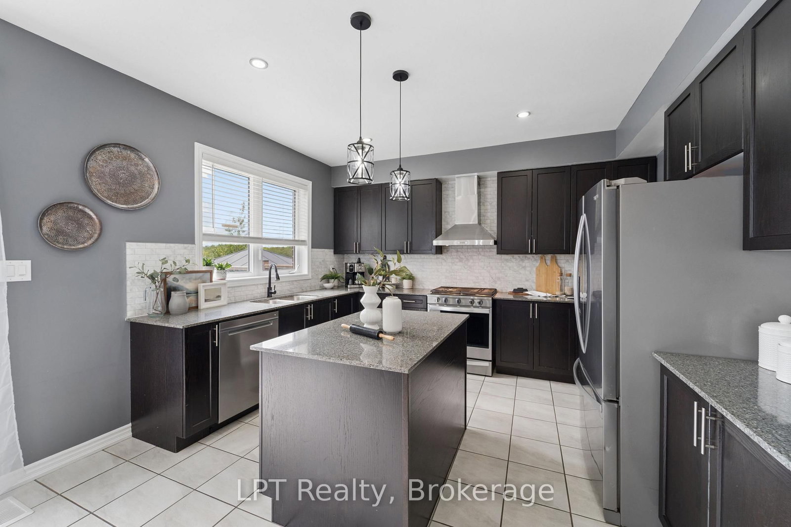
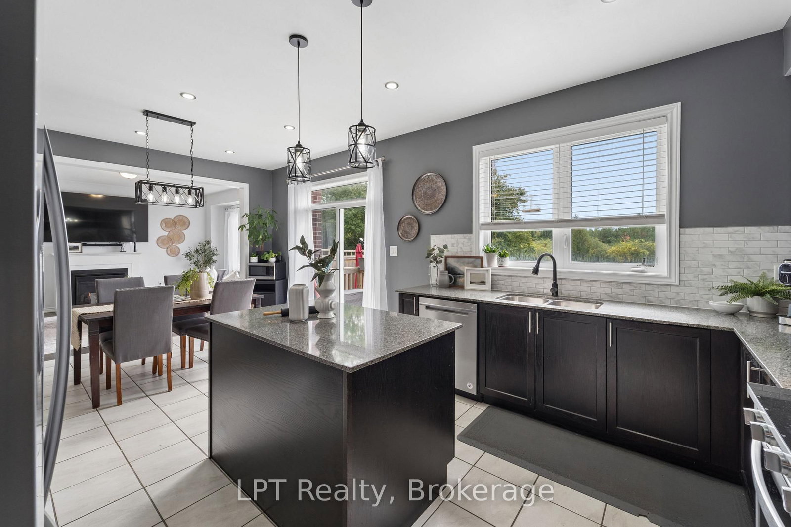
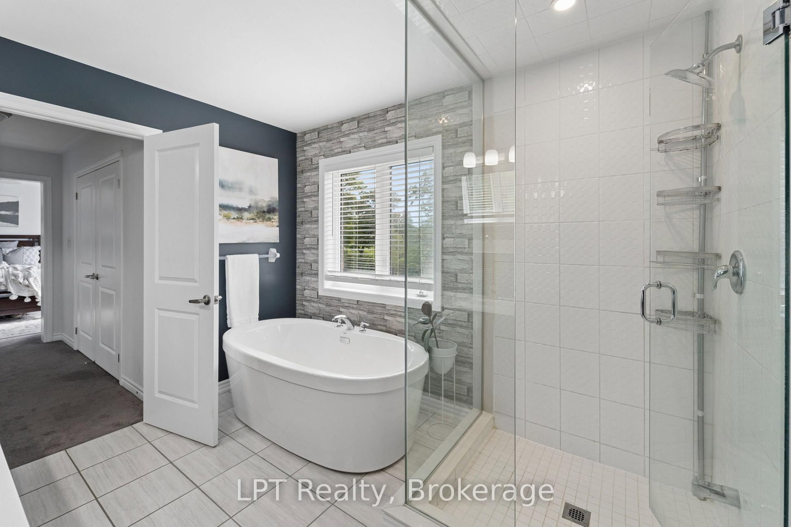
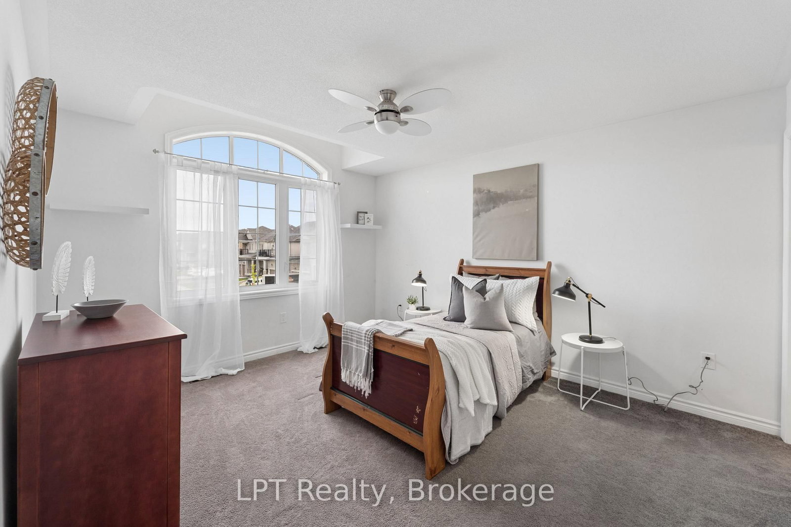
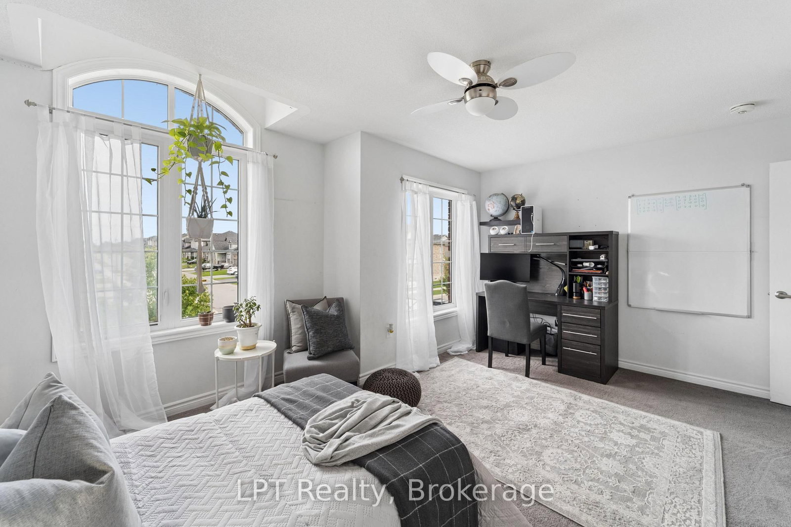
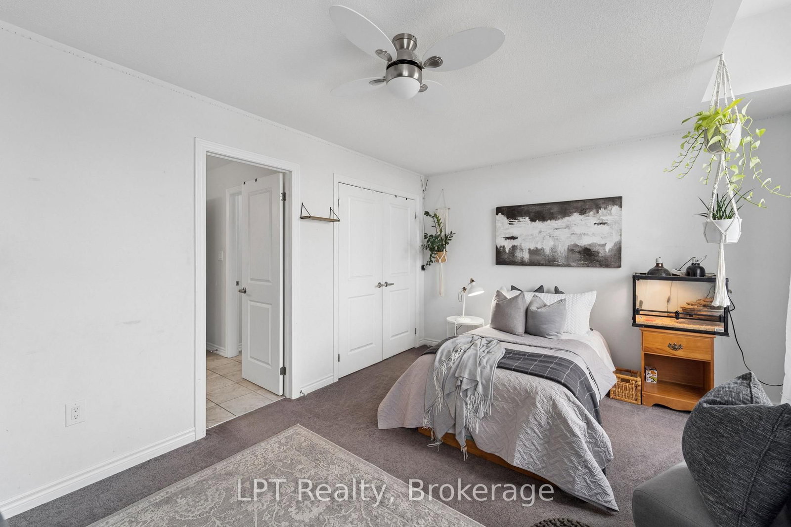
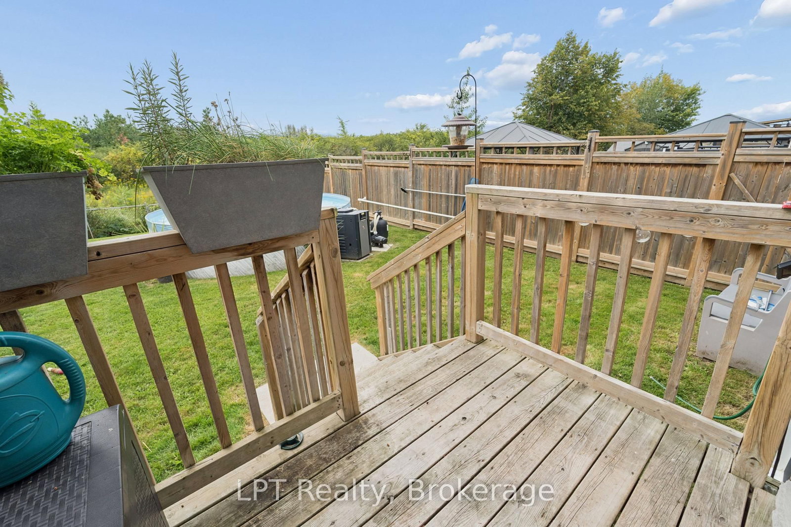
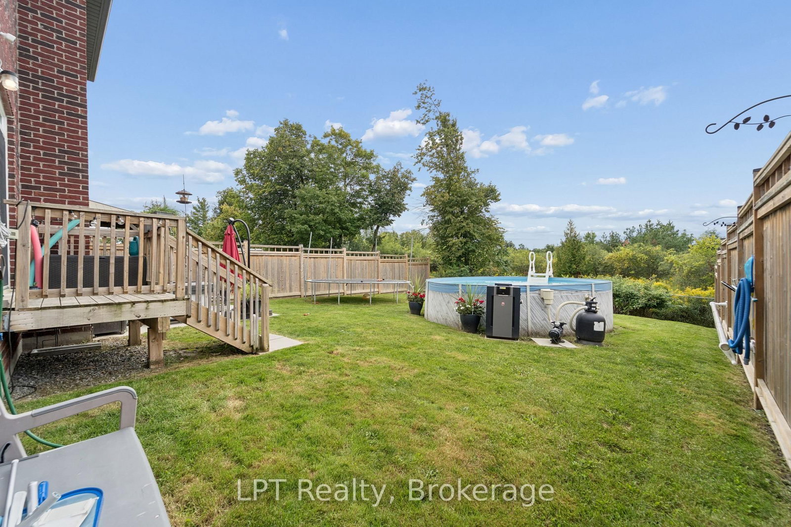
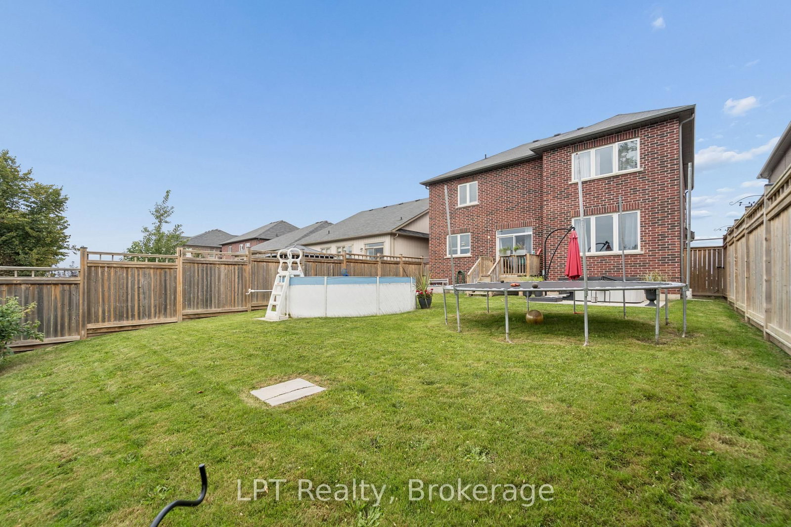
Welcome to 175 Highlands Blvd! Situated on a desirable 45' lot backing onto greenspace with a heated double garage in the sought-after Highlands of Millbrook community, this beautifully appointed 2,800 sq ft home offers 4 bedrooms and 4 bathrooms - the space and finishes today's buyers are looking for. Rich hardwood flooring flows throughout the main level, anchored by a bright family room featuring a cozy gas fireplace - the perfect gathering spot for cooler evenings. The kitchen is both functional and elegant, finished with granite countertops, backsplash, a spacious centre island, and a gas stove - all illuminated by stylish potlights. A walkout from the kitchen leads directly to the yard showcasing a heated above-ground pool & hot tub, perfect for indoor-outdoor entertaining. Upstairs, the primary suite is a true retreat, boasting two walk-in closets and a spa-inspired 5-piece ensuite complete with a standalone soaker tub, frameless glass shower and double sinks. Two additional bedrooms share a convenient Jack & Jill ensuite, while the fourth bedroom enjoys the privacy of its own 4-piece ensuite - ideal for guests, in-laws, or a growing family. Adding to the everyday convenience, the second-floor laundry room comes complete with upper cabinets for extra storage. Just steps from the charm of historic downtown Millbrook, you'll enjoy boutique shopping, cafes, and restaurants, along with the scenic Millbrook Valley Trails for walking and hiking right in your backyard. The area offers easy access to Highway 115 for a quick commute to Peterborough or the GTA, with nearby schools, parks, and the Cavan Monaghan Community Complex rounding out this vibrant, close-knit village setting. Thoughtfully designed from top to bottom, this home combines everyday comfort with elevated finishes in one of Millbrook's most desirable neighbourhoods.

Listed by LPT Realty

  • MLS #

    X13790104

  • Sq. Ft

    2500-3000

  • Sq. Ft. Source

    MLS

  • Lot Irregularities

    n/a

  • Year Built

    6-15

  • Pool

    Abv Grnd

  • Drive

    Pvt Double

  • Garage

    Attached, 2 spaces

  • Total Parking

    4

  • Family Room

    Y

  • Den

    Y

  • Exterior

    Brick

  • Fireplace

    Y

  • Roof

    Asphalt Shingle

  • Foundation

    Poured Concrete

  • Elevator

    n/a

  • Water View

    n/a

  • Laundry Level

    Upper

  • Heat

    Forced Air

  • A/C

    Central Air

  • Water

    Municipal

  • Water Supply

    n/a

  • Sewers

    Sewers

  • Central Vac

    Y

  • Foyer

    2.07 x 3.26 ft Main level

    Ceramic Floor, Closet

  • Den

    2.74 x 3.96 ft Main level

    hardwood floor, Large Window, Separate Rm

  • Dining

    3.56 x 4.52 ft Main level

    hardwood floor, Window, Walk Through

  • Kitchen

    3.02 x 4.01 ft Main level

    Ceramic Floor, Granite Counter, Backsplash

  • Breakfast

    3.51 x 4.01 ft Main level

    Ceramic Floor, W/O To Yard, Open Concept

  • Family

    3.96 x 4.78 ft Main level

    hardwood floor, Gas Fireplace, Large Window

  • Primary

    3.96 x 5.18 ft 2nd level

    Broadloom, W/I Closet, 5 Pc Ensuite

  • 2nd Br

    3.81 x 3.61 ft 2nd level

    Broadloom, Double Closet, Semi Ensuite

  • 3rd Br

    5.06 x 3.51 ft 2nd level

    Broadloom, Double Closet, Semi Ensuite

  • 4th Br

    3.66 x 3.91 ft 2nd level

    Broadloom, Double Closet, 4 Pc Ensuite

  • Laundry

    2.5 x 1.65 ft 2nd level

    Ceramic Floor, Window, Laundry Sink

  • MLS #

    X13790104

  • Sq. Ft

    2500-3000

  • Sq. Ft. Source

    MLS

  • Lot Irregularities

    n/a

  • Year Built

    6-15

  • Pool

    Abv Grnd

  • Drive

    Pvt Double

  • Garage

    Attached, 2 spaces

  • Total Parking

    4

  • Family Room

    Y

  • Den

    Y

  • Exterior

    Brick

  • Fireplace

    Y

  • Roof

    Asphalt Shingle

  • Foundation

    Poured Concrete

  • Elevator

    n/a

  • Water View

    n/a

  • Laundry Level

    Upper

  • Heat

    Forced Air

  • A/C

    Central Air

  • Water

    Municipal

  • Water Supply

    n/a

  • Sewers

    Sewers

  • Central Vac

    Y

  • Foyer

    2.07 x 3.26 ft Main level

    Ceramic Floor, Closet

  • Den

    2.74 x 3.96 ft Main level

    hardwood floor, Large Window, Separate Rm

  • Dining

    3.56 x 4.52 ft Main level

    hardwood floor, Window, Walk Through

  • Kitchen

    3.02 x 4.01 ft Main level

    Ceramic Floor, Granite Counter, Backsplash

  • Breakfast

    3.51 x 4.01 ft Main level

    Ceramic Floor, W/O To Yard, Open Concept

  • Family

    3.96 x 4.78 ft Main level

    hardwood floor, Gas Fireplace, Large Window

  • Primary

    3.96 x 5.18 ft 2nd level

    Broadloom, W/I Closet, 5 Pc Ensuite

  • 2nd Br

    3.81 x 3.61 ft 2nd level

    Broadloom, Double Closet, Semi Ensuite

  • 3rd Br

    5.06 x 3.51 ft 2nd level

    Broadloom, Double Closet, Semi Ensuite

  • 4th Br

    3.66 x 3.91 ft 2nd level

    Broadloom, Double Closet, 4 Pc Ensuite

  • Laundry

    2.5 x 1.65 ft 2nd level

    Ceramic Floor, Window, Laundry Sink

Thinking of Selling?

Find Out Your Home’s Value in Today’s Market!

No Email or Signup is required to view your home estimate.

estimate your home value

Contact Manoj Kukreja

Sales Representative,
Century 21 People’s Choice Realty Inc.,
Brokerage
(647) 576 - 2100

Manoj profile avatar

Mortgage Calculator

This data is for informational purposes only.

Mortgage Payment per month

Principal Amount

Interest

Total Payable

Amortization

Amortization

Closing Cost Calculator

This data is for informational purposes only.

Closing Cost Total for this property

Total Cash flow for purchasing this property

Down Payment(%)*
Additional information

Provincial Land Transfer Tax

Ontario Land Transfer Tax Rebate

Toronto Land Transfer Tax

Toronto Land Transfer Tax Rebate

PST on CMHC Insurance Premium

Lawyer Fees

$2,825

Government Registration Fee's

$164

Title Insurance

Closing Cost Total

Total Cash flow for purchasing this property

Provincial Land Transfer Tax

Ontario Land Transfer Tax Rebate

Toronto Land Transfer Tax

Toronto Land Transfer Tax Rebate

PST on CMHC Insurance Premium

Lawyer Fees

$2,825

Government Registarion Fee's

$164

Title Insurance

Down Payment(%)*

* A down payment of less than 20% is permitted only for first-time home buyers purchasing their principal residence. The minimum down payment required is 5% for the portion of the purchase price up to $500,000, and 10% for the portion between $500,000 and $1,500,000. For properties priced over $1,500,000, a minimum down payment of 20% is required.

Thinking of Selling?

Find Out Your Home’s Value in Today’s Market!

No Email or Signup is required to view your home estimate.

estimate your home value

Contact Manoj Kukreja

Sales Representative, Century 21 People’s Choice Realty Inc., Brokerage
(647) 576 - 2100

Manoj profile avatar

Recent Sold Listings in Cavan Twp, Cavan Monaghan

Popular Cities